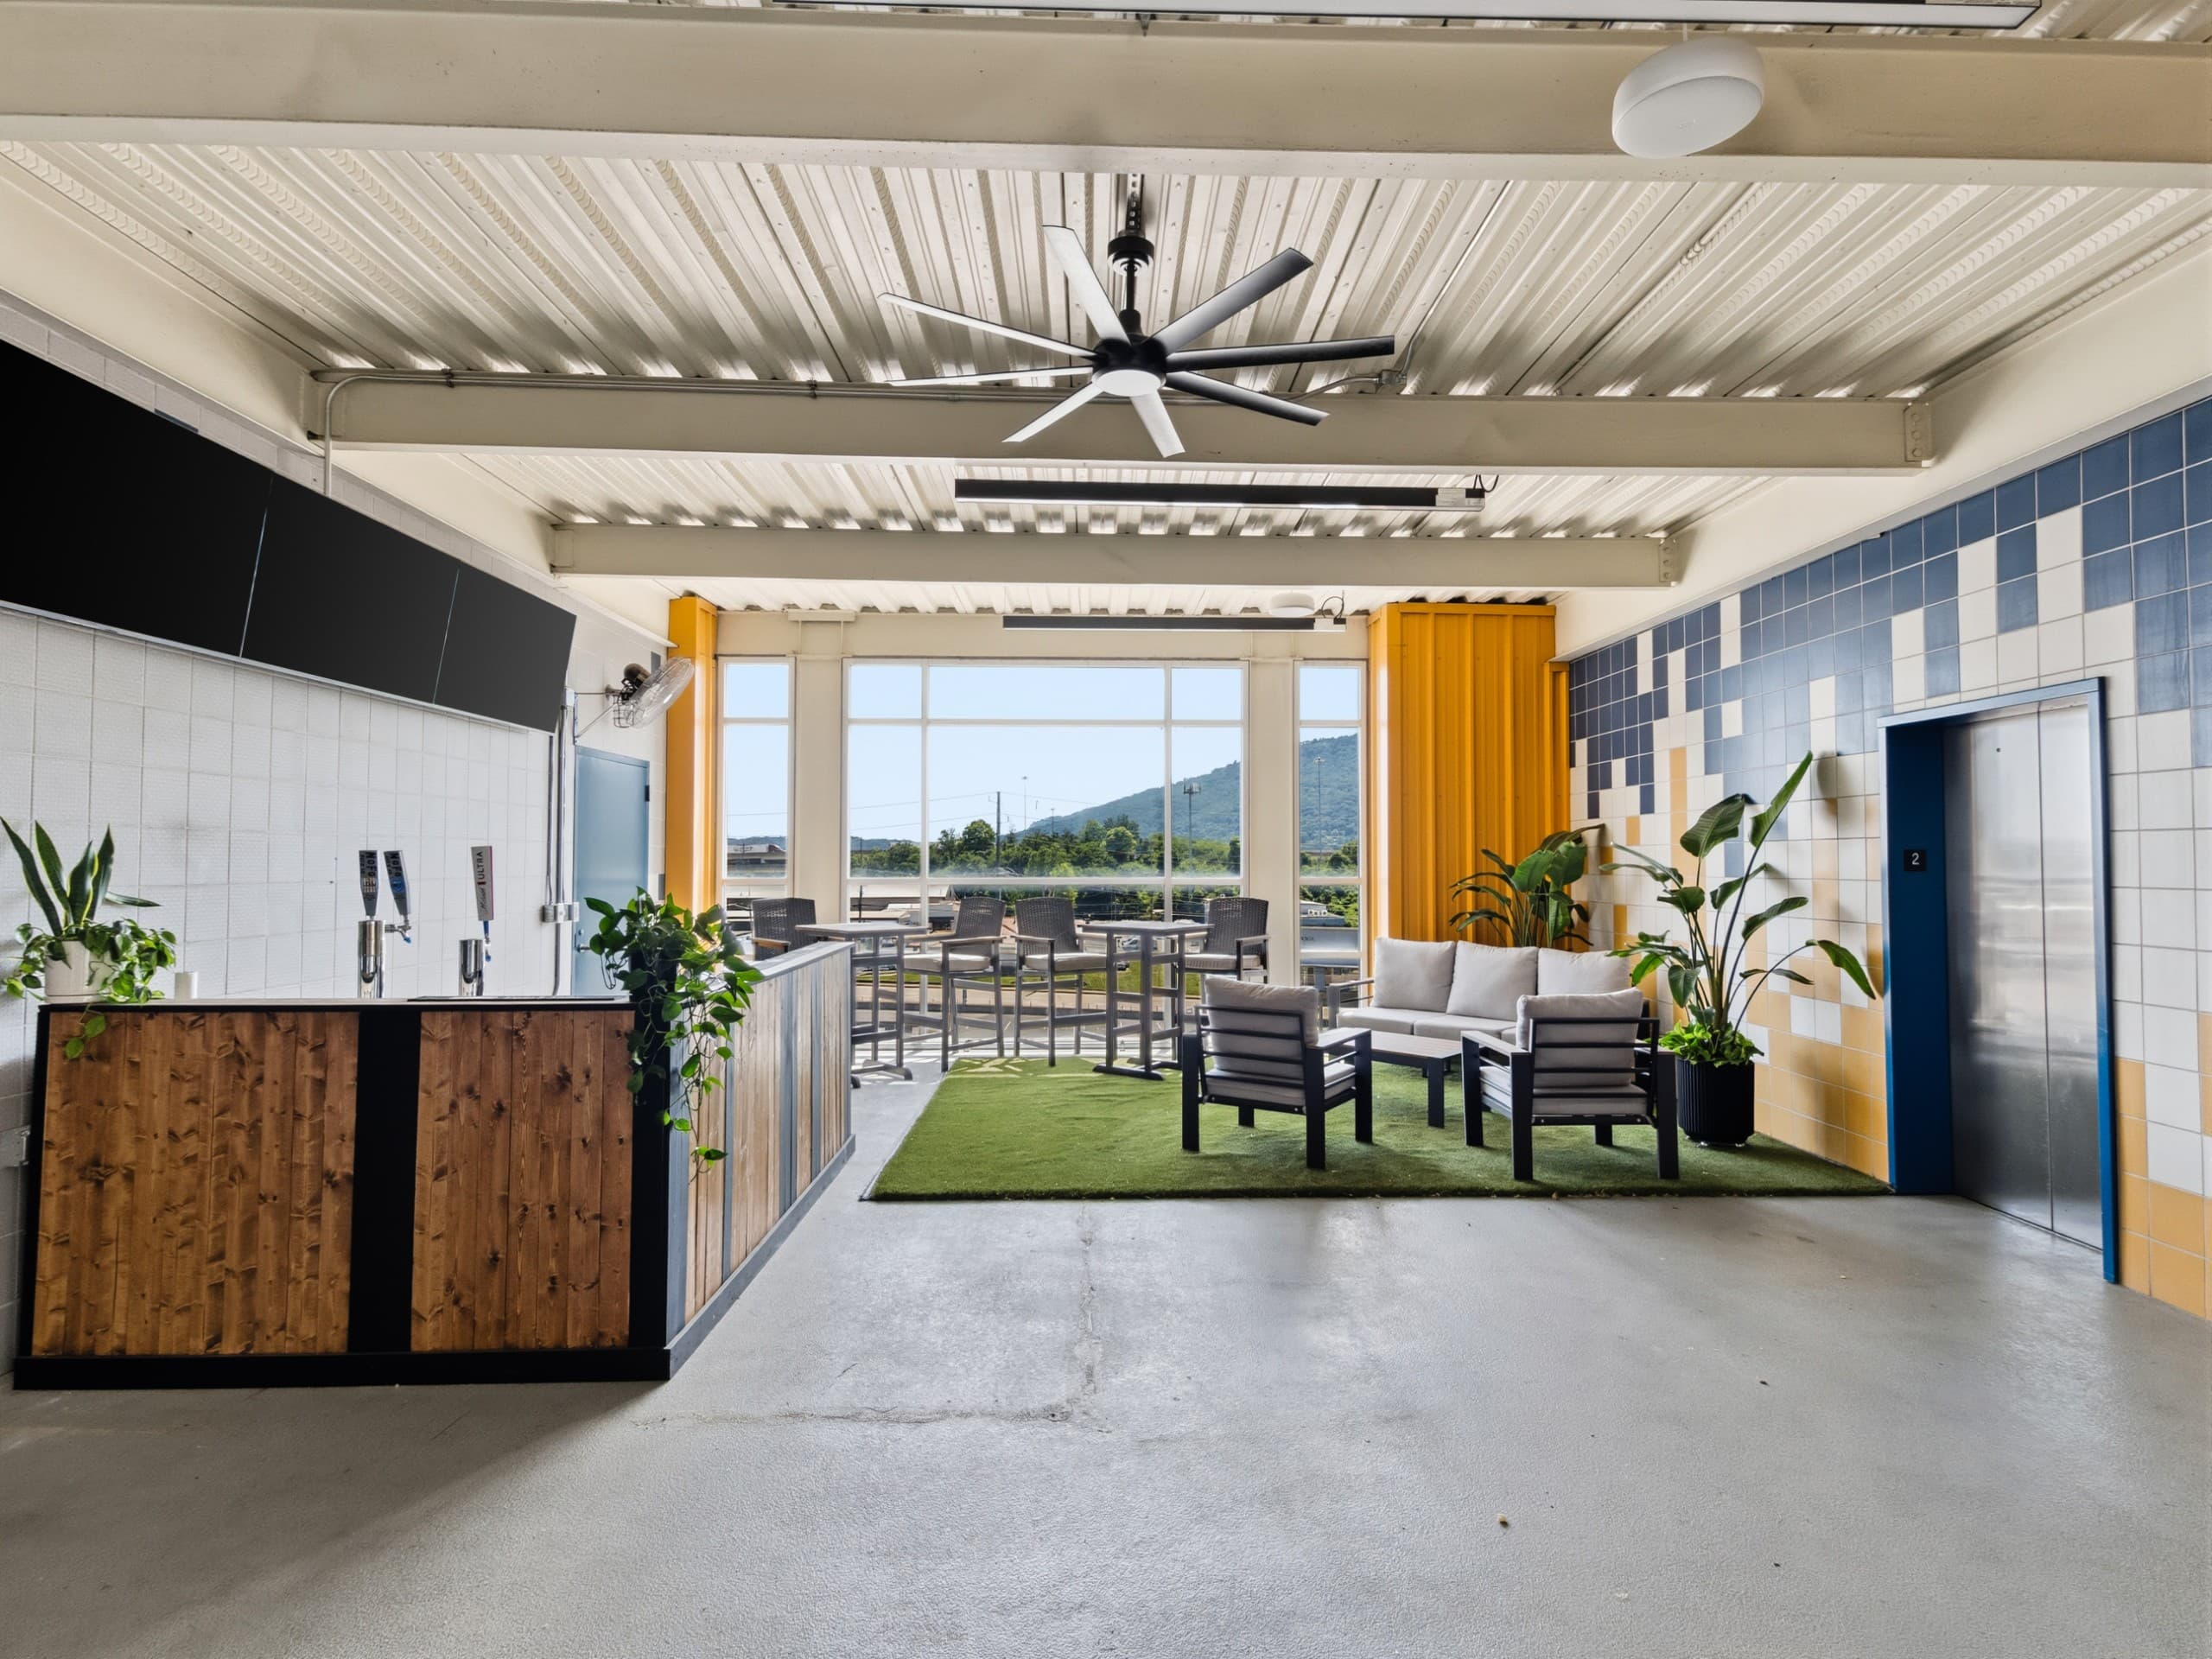
Finley Stadium Skyline Lounge
Indoor-outdoor hospitality lounge at the stadium's skyline level
About This Project
The Skyline Lounge sits high on the home side of Finley Stadium, a hospitality space that opens straight onto the field with a wood-fronted bar, a turfed lounge area, and doors that fold back to the concourse on game days. Our job was to make the room work as a venue: commercial displays placed so the game and the broadcast are visible from the bar, the seating, and the turf, with distributed audio to match.
The lounge is part of a longer relationship with the stadium that also covers the Ultra Club, the press box command center, and the stadium-wide audio upgrade, so the equipment here is designed to be run the same way as the rest of the building and serviced by the same team.
Like every hospitality space we build, the technology stays out of the way: the displays sit high and level on the structure, cabling is hidden in the ceiling, and the staff can put the right feed on the right screen without a technician.
Explore More Projects
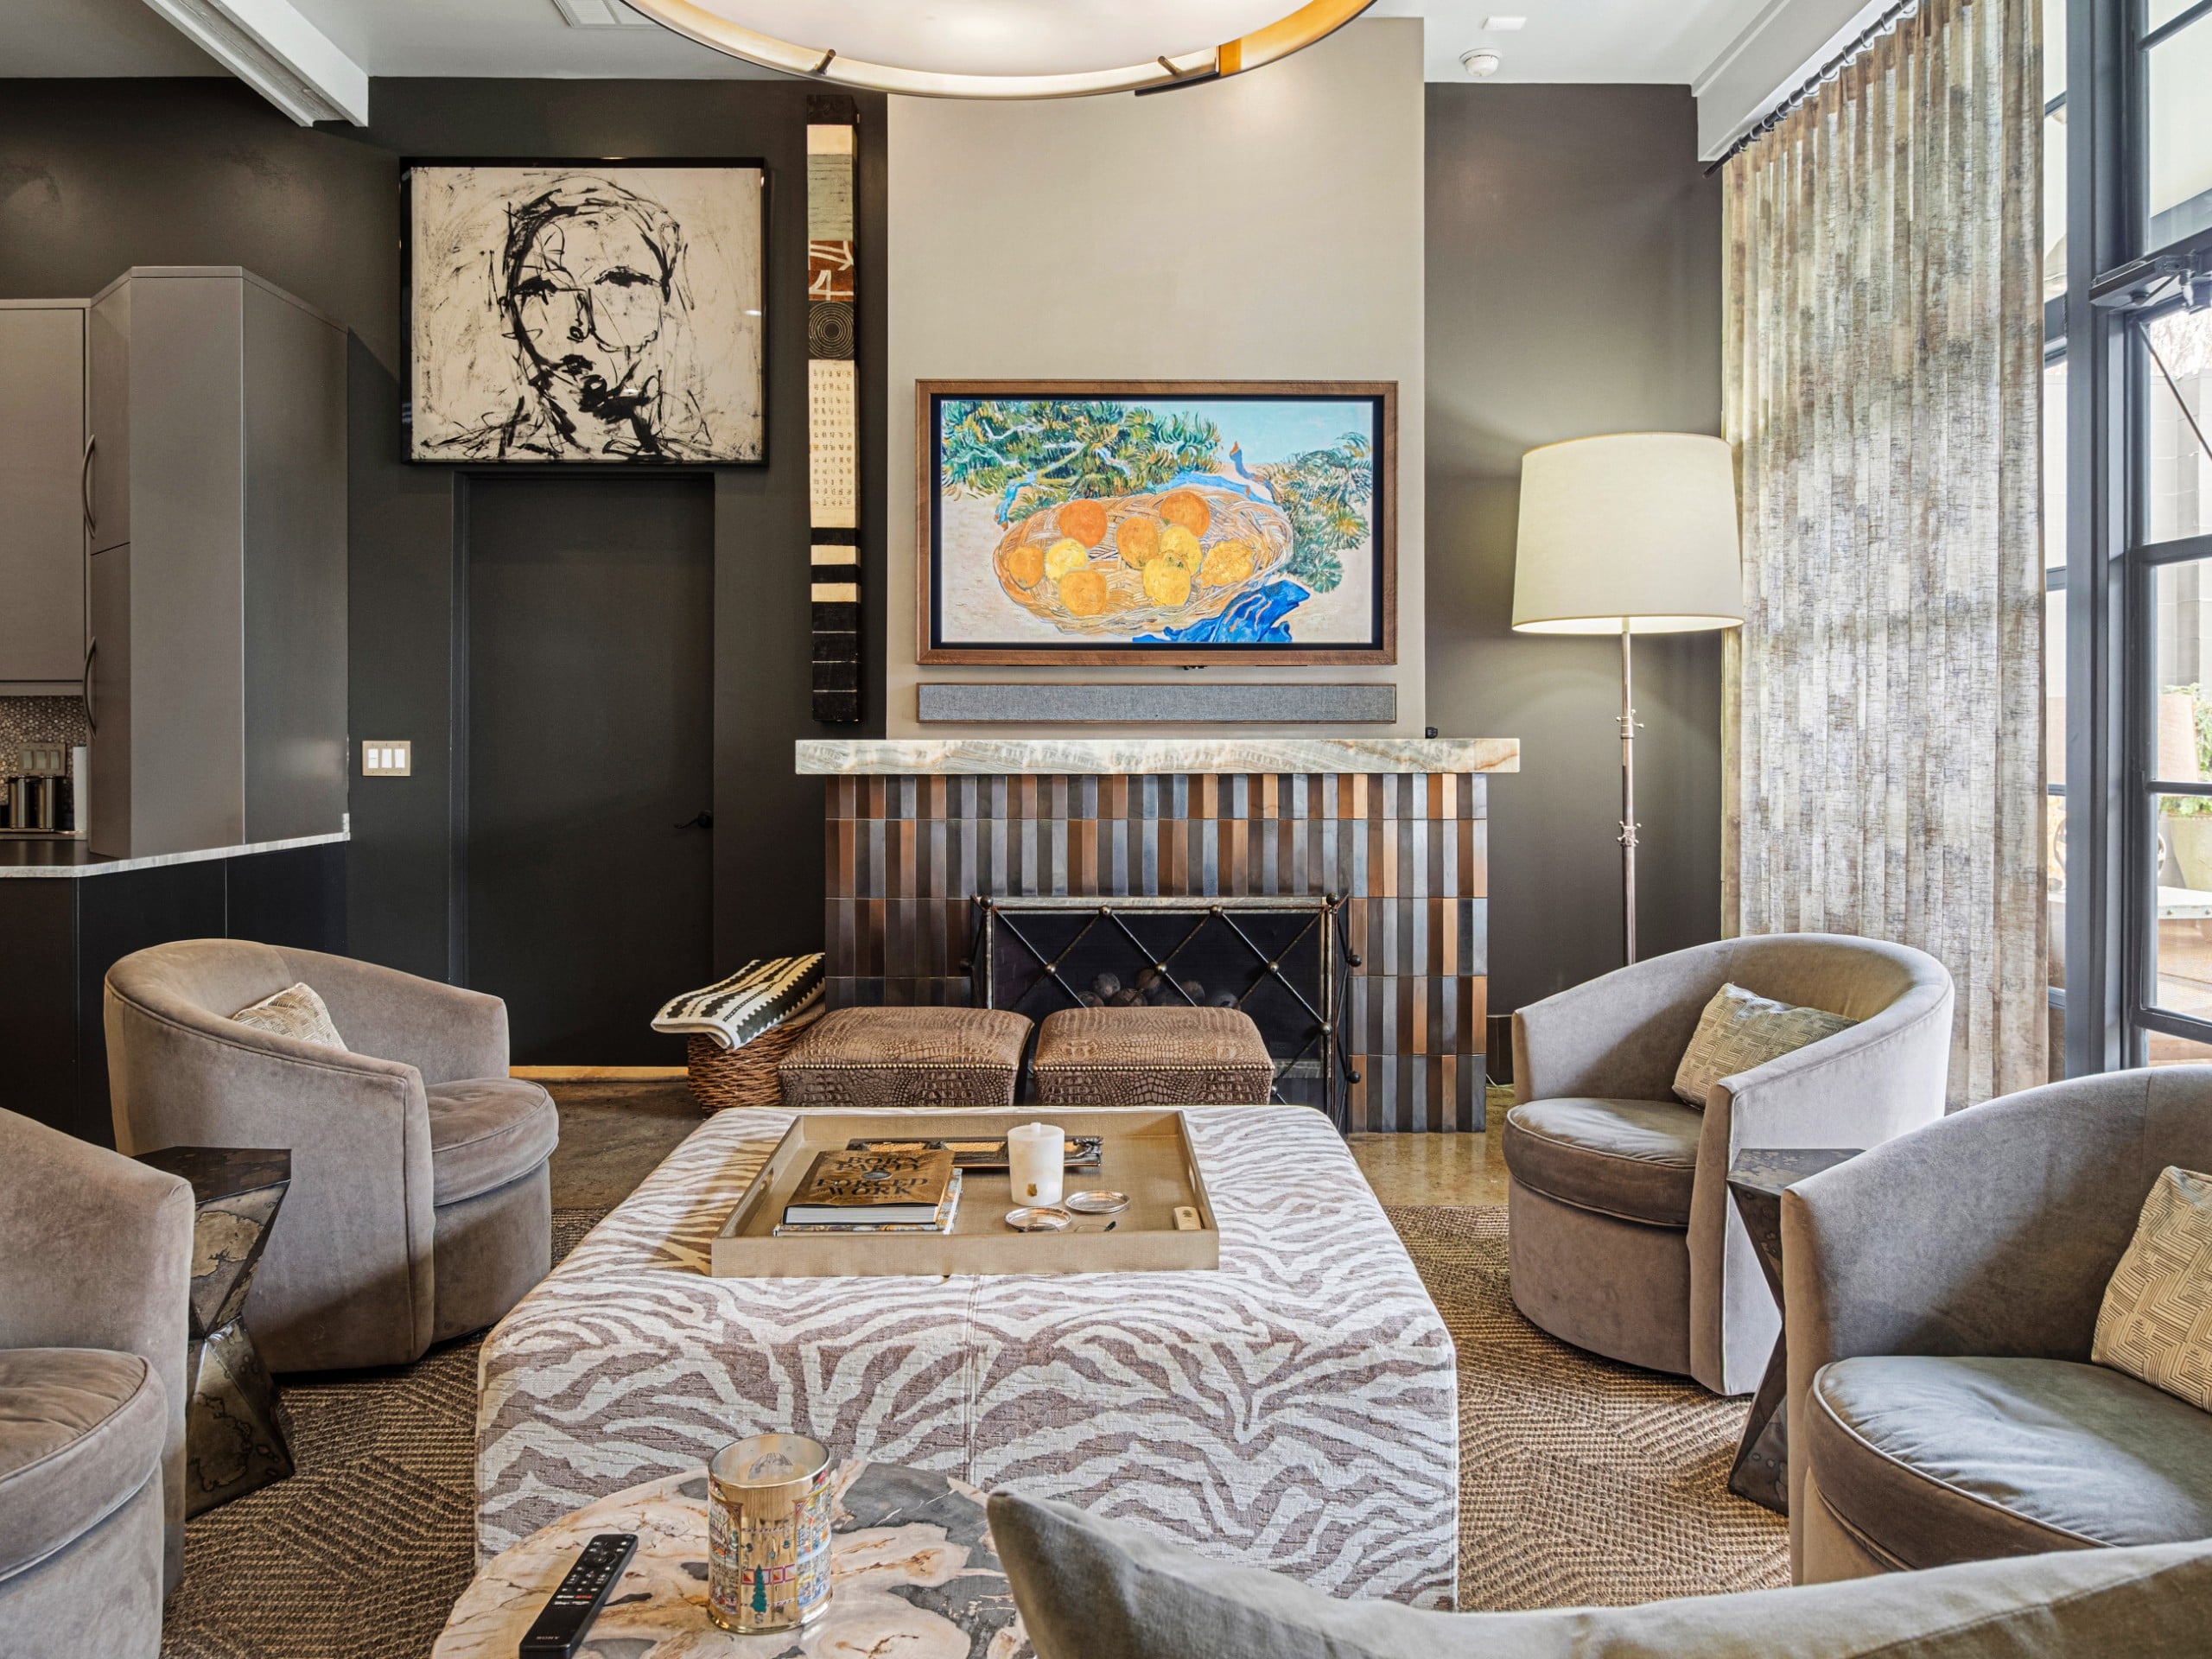
Frame TV Feature Wall Installation
Transforming spaces with Samsung's art-inspired display technology
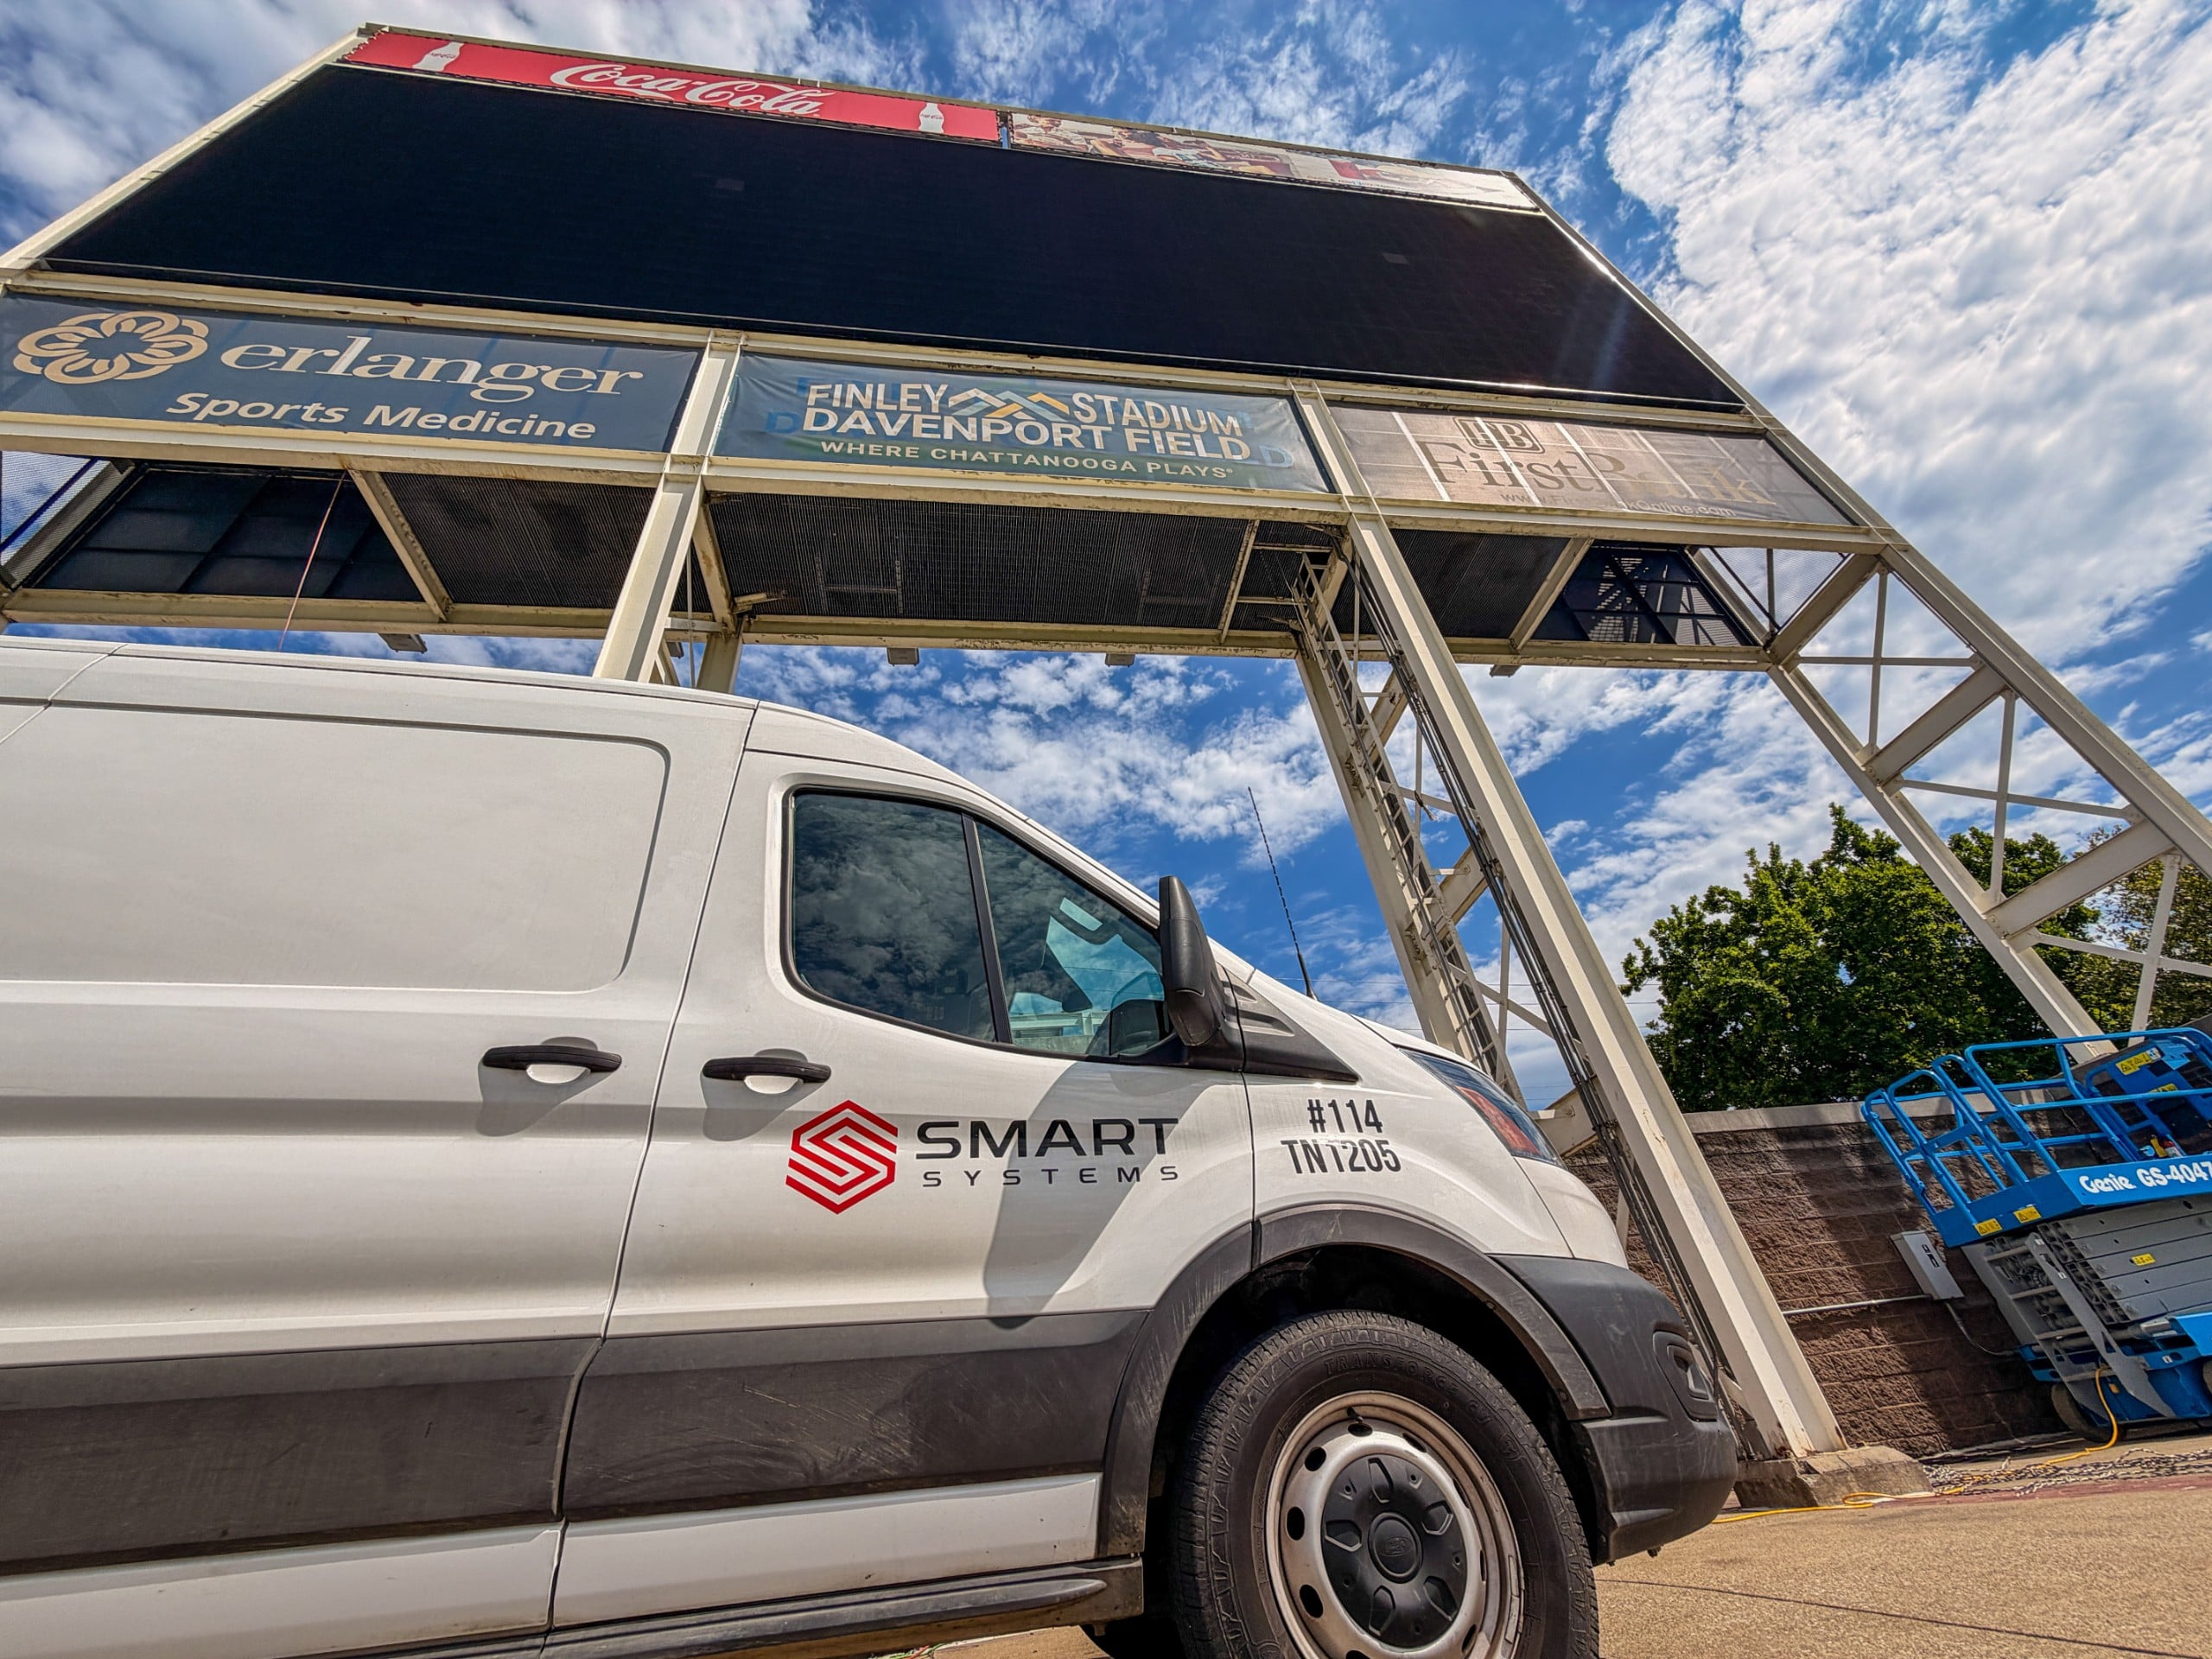
Finley Stadium Audio Upgrade
Stadium-wide speaker system, concourse and restroom audio, press box console and wireless microphones

Finley Stadium Ultra Club
Club-level lounge with a video wall, zoned audio, wireless microphones and one touch panel
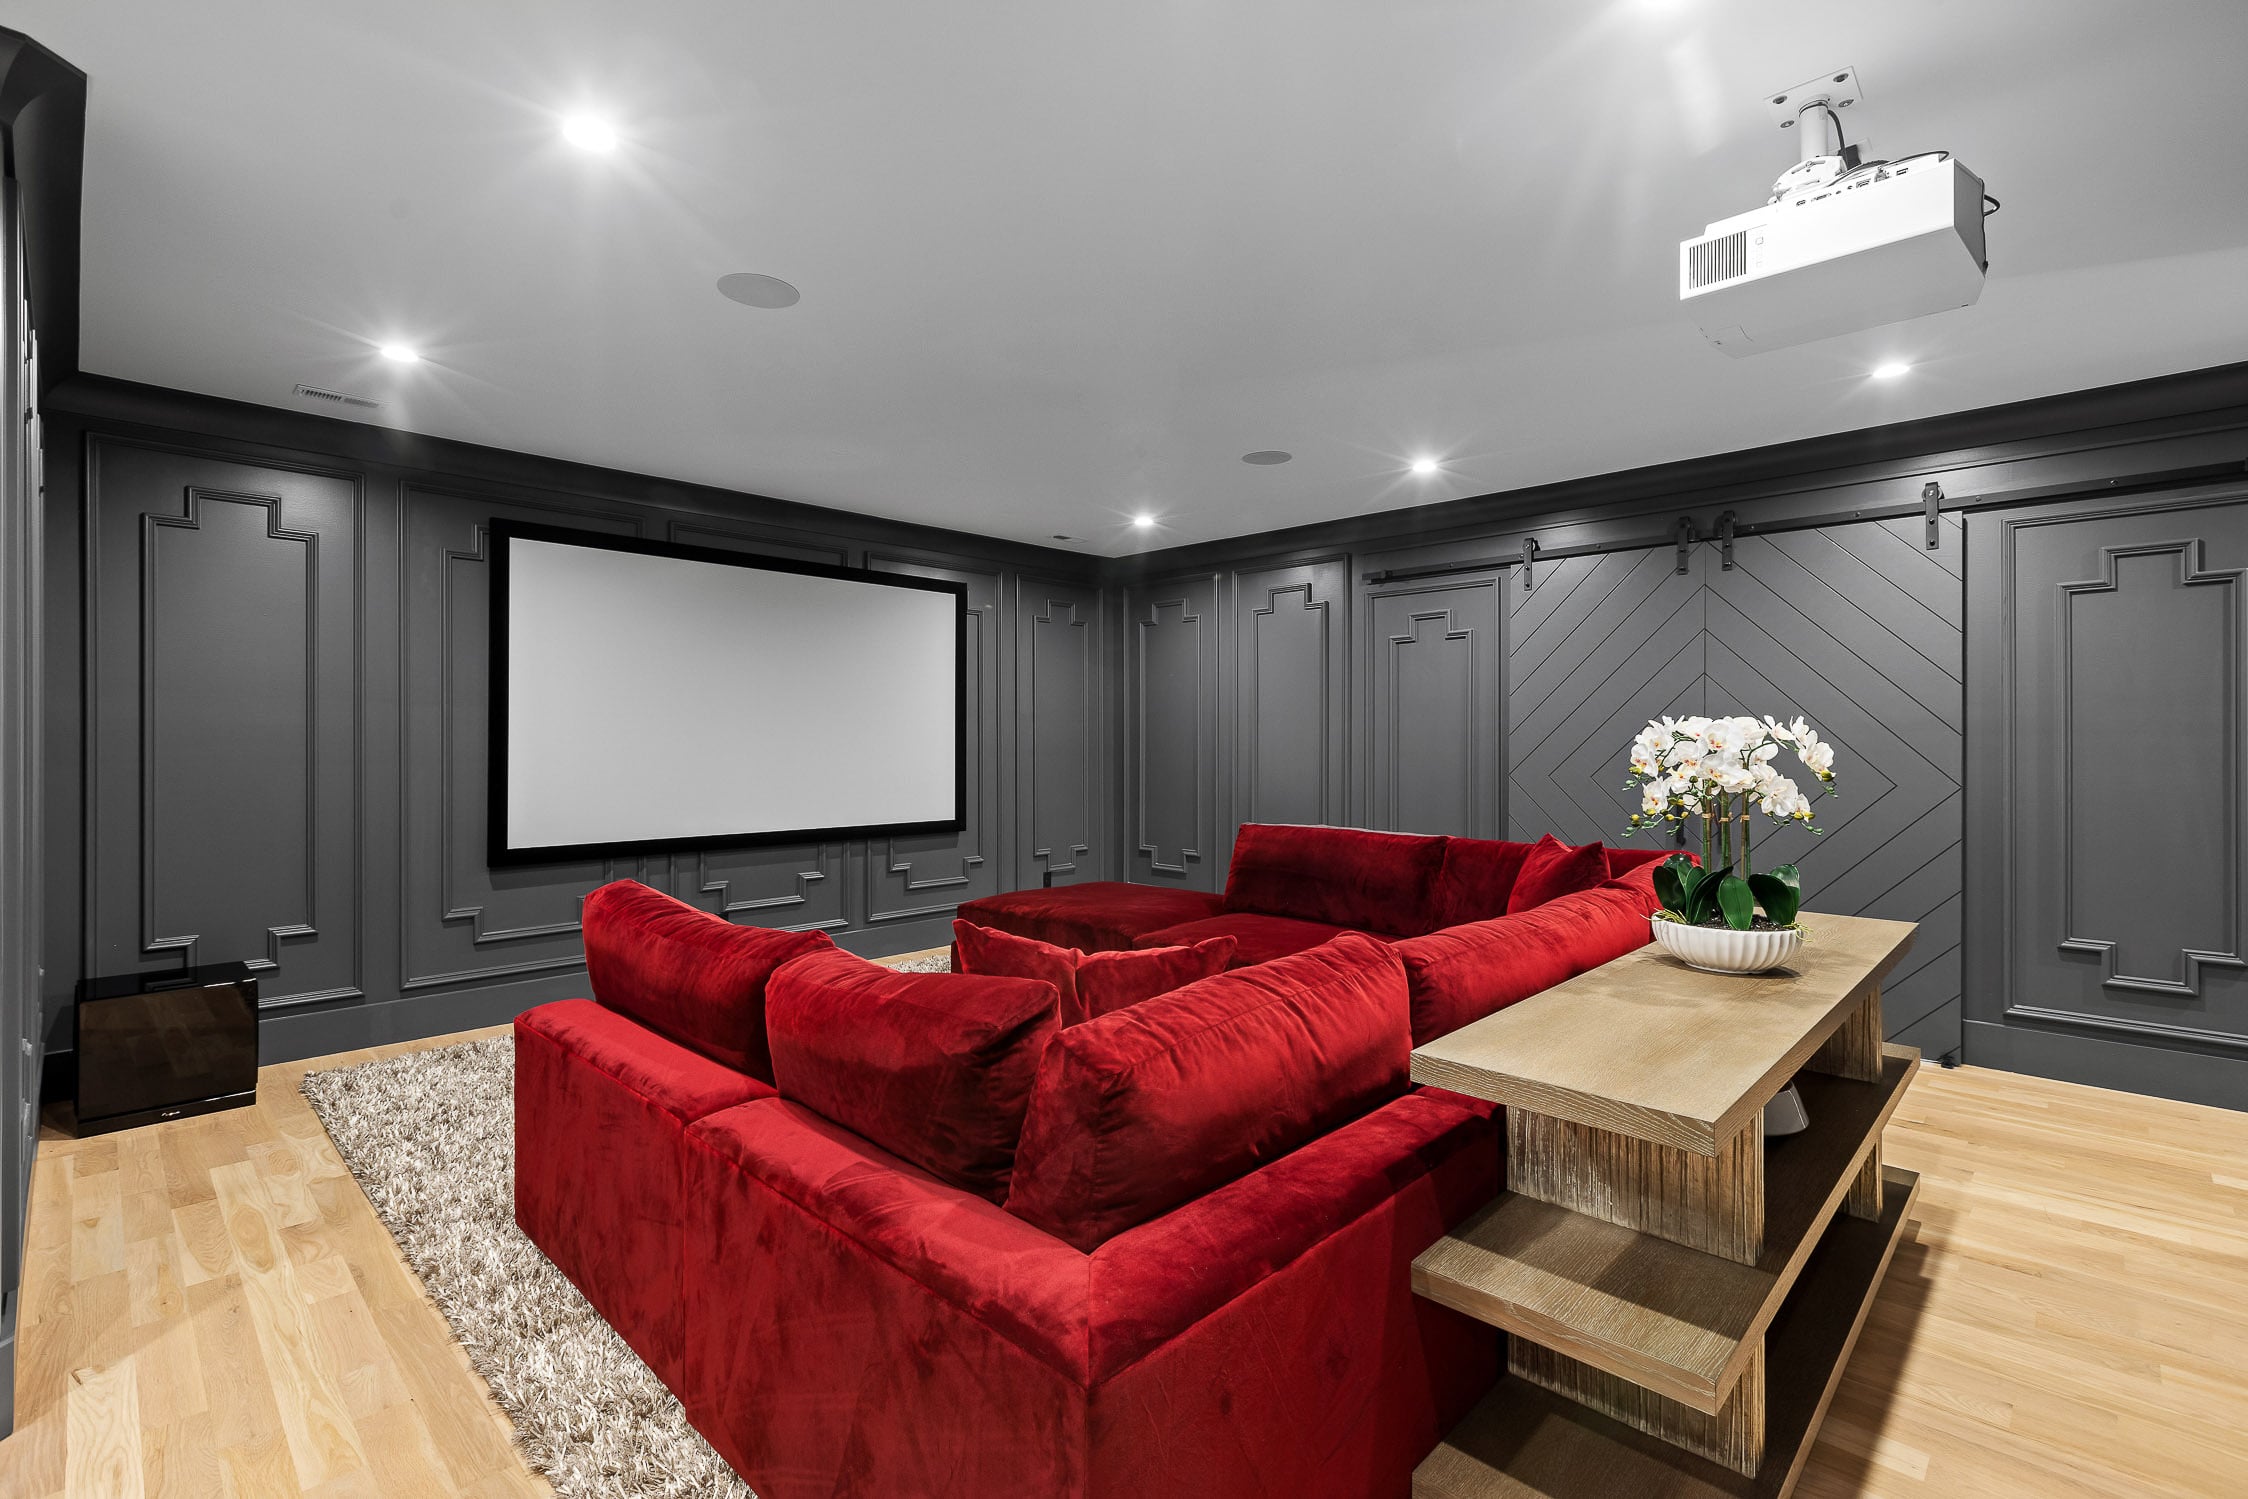
Luxury Whole-Home Entertainment
Forty-six rooms of audio, video, automation, security and networking in a new estate home
Showing 6 of 126 projects